

To be interior designer, you have to know how to make legible and understandable drawings. It is a skill that will be within your reach with good training and some tips for success in this area. We invite you to discover in the rest of this article the essential namely for the design and presentation of a Interior designer drawing. For all those who will become students of the ENDB, know that you will obviously learn much more with your remote interior architect training. Indeed, the Building drawing Of course is part of the learning that we offer in our private distance education center, this is module number 6 of your program of interior architecture lessons.
What is interior architecture drawing?
To start, the Interior architecture or Building drawing or Construction drawing is a drawing like no other. This is a technical representation of a construction project. It can also represent an already built building. Anyway, he must respect the rules of geometry, but also the drawing scales.
This drawing has a large number of details and details and takes into account all the elements located inside the building or the part represented. As an architect indoor professional, you will necessarily have to master this technique and learn architectural drawing inside. It is a real asset to better explore your ideas and creations, so as to obtain a perfect design.
What are the principles of making an interior architecture drawing?
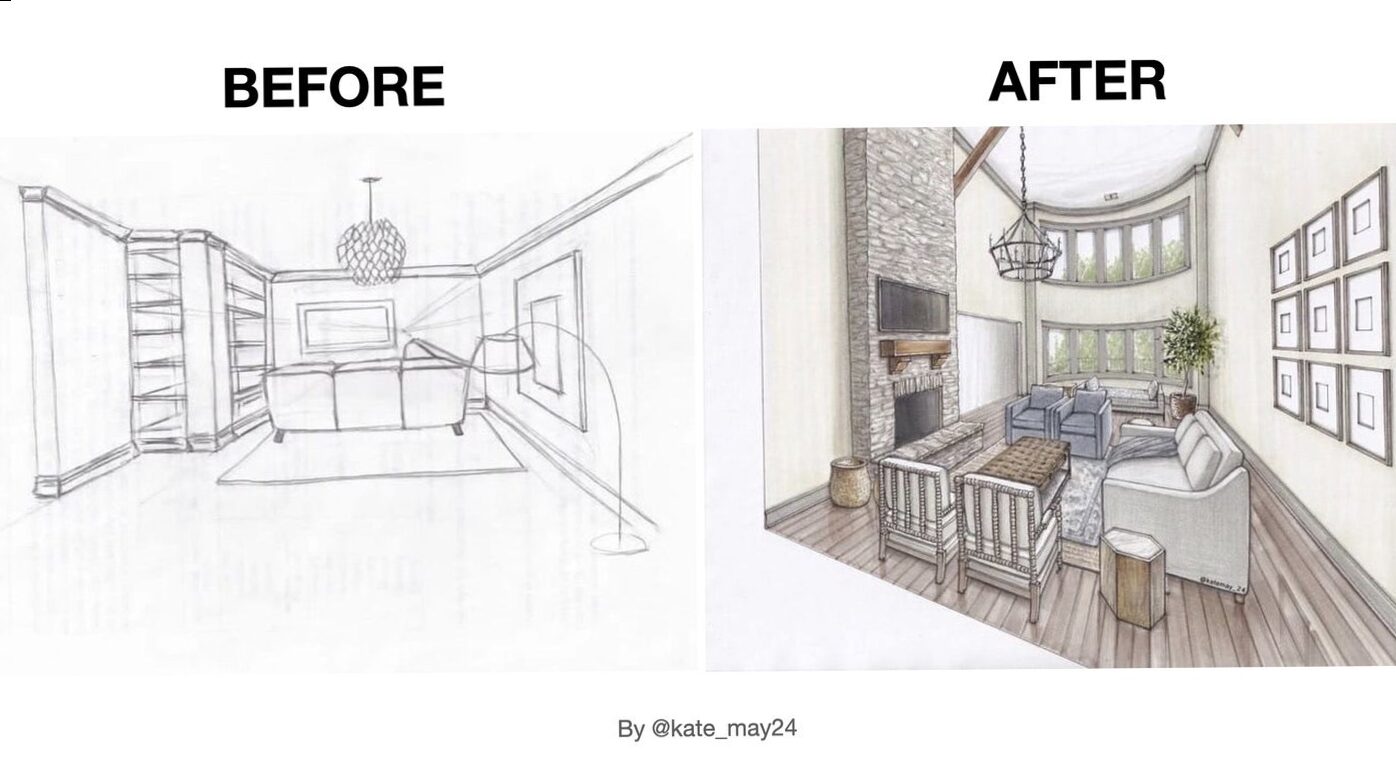
The Realization of an interior architecture drawing requires some specific skills. It must also be done on the basis of a few principles that can be summed up as follows:
- The visual balance of the elements,
- The rhythm that defines the movement of the elements and which depends on the alternation of colors, their repetition, etc.
- The unit implies uniformity between the elements of the drawing.
The other principles to know and respect that you will learn for a Interior designer drawing are: contrast, symmetry, scale and proportion, emphasis.
What are the different types of interior architecture drawing?
THE Interior architecture drawings are of several types. They present all the technical characteristics of a construction. They are distinguished according to the elements they present or the angle of view of the construction. A Good interior designer must know how to make all these drawings which are:
- The mass plan carried out at first to show the current state of the project, and then to show its future,
- The level plan that shows the construction from above, with a precise representation of doors and windows,
- The elevation plan that is also called the facade plan, which offers a projection of the external appearance of the building in the vertical plane,
- The cutting plan looks like the plan seen from above, with the difference that it is made according to a vertical plan.
Who can make an interior architecture drawing?
The Interior architecture can be carried out by several professionals. Indeed, the interior designer is not the only one to use this type of plans related to the construction of your living environment. It is possible to entrust this task to other professionals in the field of interior architecture and interior decoration like:
- The colorist
- The designer
- Interior architecture engineer
- The interior decorator / the interior decorator
What tools are necessary to make an interior architecture drawing?
Pour Success a good interior architecture drawingyou have to have the right skills and the right technique. You must also have the right tools to obtain precise tracing of the plans. You will therefore need:
- Some pencils
- Gums
- Boussasses
- Compass
- Rules
- Tidy
Some basic tips for mastering interior architecture drawing
Learn interior architecture drawing Go through the learning of a few bases. This is only possible with rather simple exercises that you can discover here.
For dexterity
The most beautiful Interior designer drawings are made when you acquire a certain dexterity. In other words, you must perfectly master the movements of your hand. It is on this condition that you can get more flexible renderings.
To acquire this dexterity, you must perform mechanical and repetitive exercises. By force, you can improve your reflexes and gain agility. The exercises we offer at this level are:
- The drawing of several circles
You must draw several circles of different sizes until you fill a sheet of paper. Make sure that the circles do not overlap, even the little ones. This is the whole issue.
- Drawing parallel lines
After the circles, train yourself to reproduce parallel lines on a sheet until filling it. This type of drawing makes it possible to bring out the volume and the material. Since the lines are made diagonally, they will be easier to do.
For observation
And Good interior architecture designer must have a well -developed sense of observation. He must be able to calculate in his mind the forms he sees, and then reproduce them on paper. For this, he must learn to see and express what he sees. The exercises to achieve it are:
- The drawing of the contours of the hand
The contours of the hand are very different from one person to another. They have many sometimes complex details. Learning to observe them and reproduce them faithfully will allow you to develop your sense of observation.
Here the exercise is to create volumes on a neutral fabric. Make hatching and parallel lines to create a game of shadow and light.
For representation
Finally, to be able to represent your ideas and customers on paper, you must make drawings to develop your sense of perspective. You will also have to be comfortable with the concept of scale to properly succeed in the composition of your drawings. Once you have done enough rehearsals with these exercises, you can go to the Creation of real interior designs drawings.
To summarize, several professionals can make interior architecture drawings. To design and present these plans with all their technical details, simply take into account the advice listed above. If you are a novice or a person outside the domain of interior architecture, you will undoubtedly need training like the one we offer here at the ENDB for Learn interior architectural drawing at best.
Latest Posts Published

The assets of the ironwork style for your gate

What elements influence the price of fuel oil?

Yucca with drooping, yellow, dry, brown leaves at the end or that loses its leaves: what to do?
How to choose tiles that you will not tire

Debout, kitchen and dining table

The advantages of combined electricity and gas offers

When and how to plant an avocado in a pot: maintenance, watering, exposure, repotting
5 ideas for arranging the basement of a house

How to choose a floor wash robot
